
Custom golf simulator rooms & private golf lounges in
Toronto & the GTA
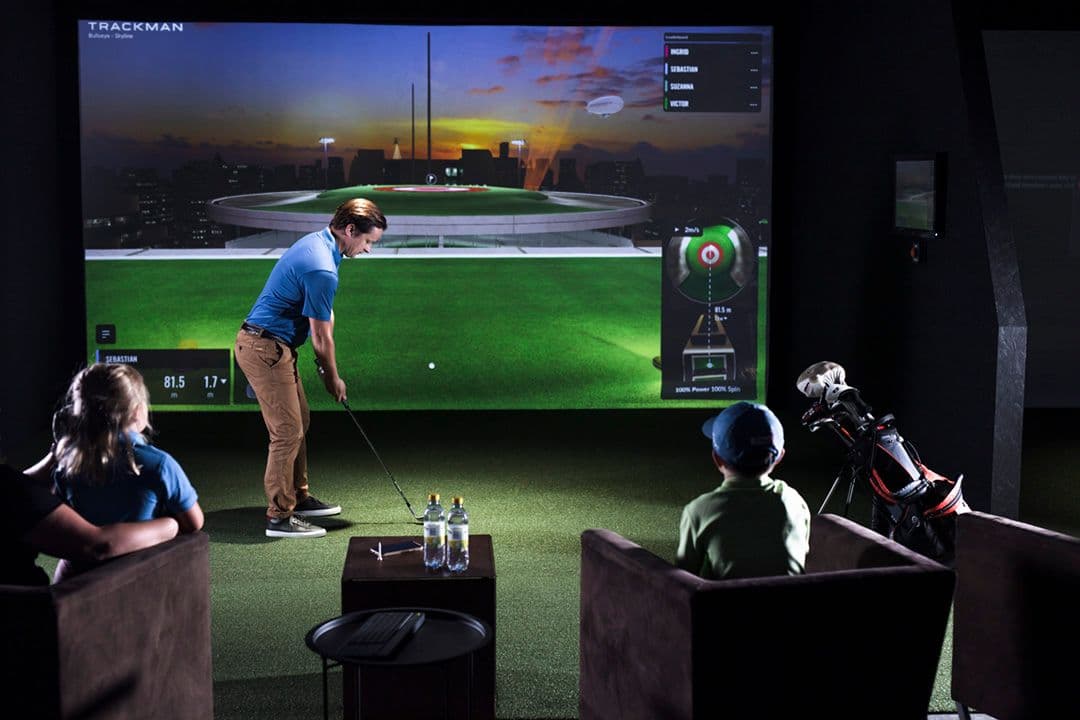
Custom home golf simulator design and build across Toronto and the GTA: finished basement rooms, garage conversions, and dedicated lounges planned around swing clearance, quiet operation, and finishes that belong in the house.
Nearby coverage
Map your city bay
City installs succeed when clearance, quiet upstairs living, and real floor-plan limits are settled before equipment. We plan the hitting position, layout, and finish level so the room works in a Toronto home, not just on a product page.
- City basements
- Semi-detached lower levels
- Etobicoke garages
- Quiet practice bays
- Dual-purpose media rooms
- Heritage-home layouts
- Mississauga conversions
- Renovation-stage installs
Custom design & build · Toronto
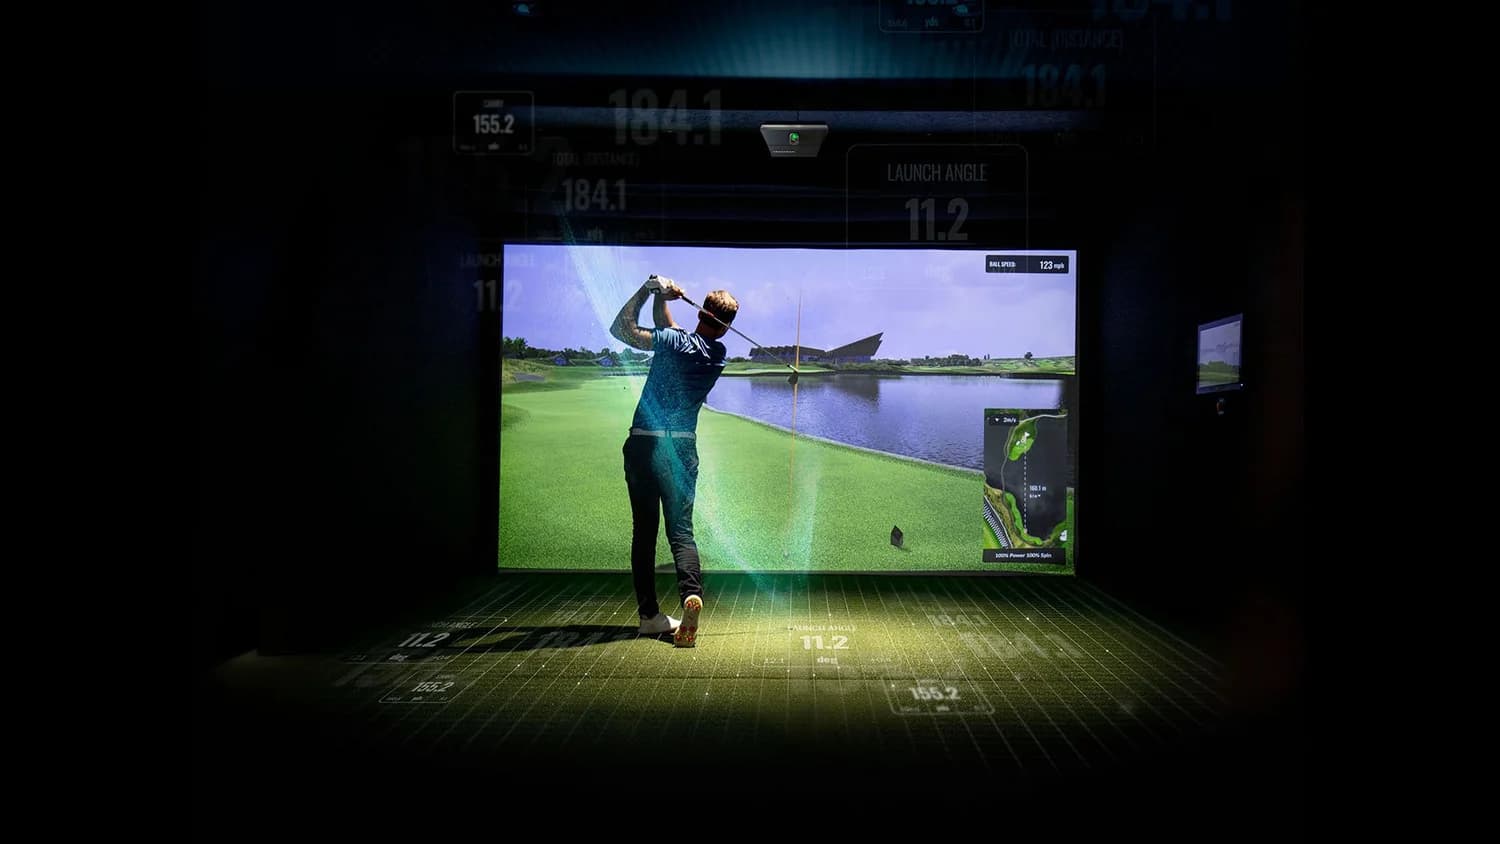
A private golf room designed and built into a Toronto home
Custom home golf simulator design and build for high-end homes in Toronto.
Custom home golf simulator design and build in Toronto should feel like a finished room, not equipment parked in a basement. The projects that hold their value have clean turf transitions, quiet walls, intentional lighting, and a layout that still works on a weeknight when someone upstairs is awake. We design and build custom golf simulator rooms across Toronto and the GTA, basement builds, garage conversions, launch monitor setup, screens, and calibration handled as one project.
City homes rarely offer a perfect empty box. Joists run the wrong way, stairs steal depth, and heritage ceilings sit lower than expected. We start with the space as it actually is, measure clearance at the hitting position, and design a room that plays well without fighting the house, whether you want serious practice, family entertainment, or both.
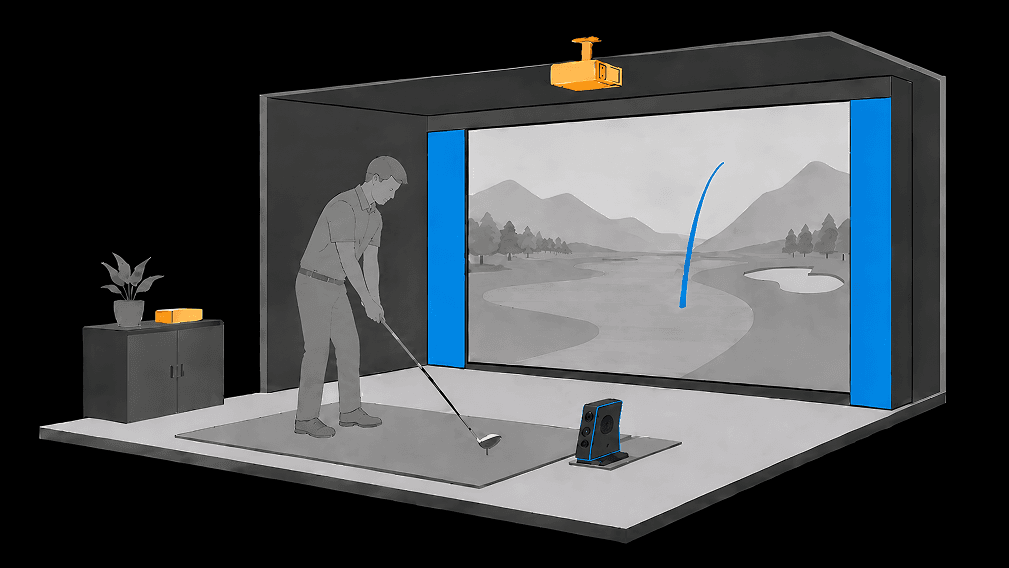
A strong Toronto bay usually means solving three things together: swing clearance at the tee, quiet use next to upstairs living, and finishes that look intentional when the clubs are put away. That is why we treat the enclosure, screen, turf, projection, and launch monitor as one room plan, not a shopping list assembled after the fact.
If you are renovating, the cleanest results come from locking the layout before drywall and electrical are closed. If the room is already finished, we still map a permanent install that respects access, noise, and how the household will actually use the space through winter.
What a custom install covers
Room Planning
Swing clearance, tee distance, screen size, and seating planned around Toronto floor plans, not a generic kit footprint.
Design-Build
One team owns layout, enclosure, finishes, and technology so the room feels commissioned, not assembled from parts.
Launch Monitors
Trackman, Foresight, Uneekor, and other systems matched to ceiling height, left/right play, and how you want to practice.
Finished Detail
Turf transitions, hidden wiring, lighting, and materials that make the simulator feel built into the home.
Coverage
Custom home golf simulator design & build in Toronto & the GTA
Custom home golf simulator design and build for high-end homes in Toronto.
Serving homeowners across Toronto and nearby GTA communities. Oakville, Vaughan, and Durham Region each have dedicated local pages.
Custom design & build · Room assessment
Find out what your basement can actually support
Send a few photos and approximate dimensions. We will confirm swing clearance, quiet-use constraints, and a sensible layout before you buy a launch monitor. Custom home golf simulator design and build for high-end homes, not kit installs.
Client feedback
What homeowners say about their rooms
Finished installs across Toronto & the GTA and nearby.
“The custom woodwork, screen tensioning, and flush Uneekor integration exceeded my expectations. They treated my basement like an architectural gallery.”
“A flawless high-end build. They handled everything from the subfloor turf integration to the acoustic panels. Truly a bespoke design studio.”
Services and planning for Toronto
Custom home golf simulator design and build for high-end homes in Toronto, with the same planning tools we use across Canada.
Toronto golf simulator FAQs
Local answers for Toronto homeowners planning custom home golf simulator design and build: room fit, clearance, process, and finished results.
Do you offer custom home golf simulator design and build in Toronto?+
Yes. We design and build custom home golf simulator rooms across Toronto and the GTA: basement golf rooms, garage conversions, dual-purpose media rooms, launch monitor setup, screens, turf, and calibration as a finished project, not a kit drop-off.
Can my Toronto basement become a full golf simulator room?+
Often yes, if proportions and clearance at the hitting position support a safe layout. Some basements become excellent dedicated rooms; others work better as compact practice bays or dual-purpose entertainment spaces. We assess the real swing path before recommending a full driver bay.
What ceiling height do I need?+
About 9.5 feet is a common minimum for comfortable driver use, with more preferred for many overhead launch monitors. Many strong Toronto rooms are built under 10 feet when the hitting position is clear. Centre-room height alone is not enough.
Will it bother people upstairs?+
It can, if acoustics are ignored. Soft surfaces, wall treatment, isolated mounts, and smart equipment placement help. Quiet evening use is part of the design conversation from the start.
Do I need to choose a launch monitor first?+
No. Equipment should follow the room. Some monitors suit tighter ceilings or shared left- and right-handed play. We help you choose once the space and goals are clear.
Custom high-end design & build · Toronto
Ready for a finished Toronto high-end golf room
Tell us about the house, the ceiling, and how you want to use the room. We will outline a clear path for custom home golf simulator design and build in Toronto or the GTA. Custom home golf simulator design and build for high-end homes, not a package bay.